

Toronto appears to be the hotspot for real estate investors, and companies are wasting no time...
- Not Finding Anything?Let Us Find Your Dream Home
- Interested In Selling?Get A Free Home Evaluation


Brokerage Services For MLS Property listings in Greater Toronto

RLP Maximum
7694 Islington Ave, 2nd Floor Suite 220
Vaughan, ON L4L 1W3
Tel: (905) 856-7514

5 / 5 stars – based on 121 reviews
[/vc_column_text]
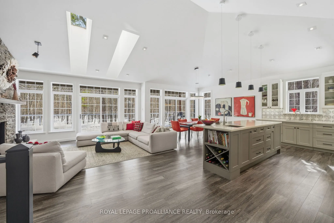
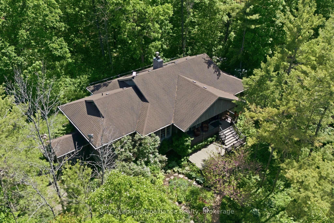
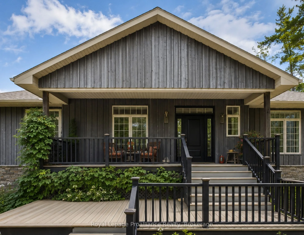
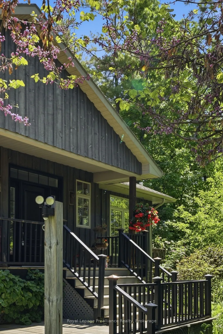
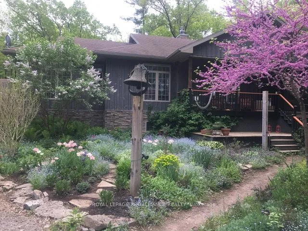
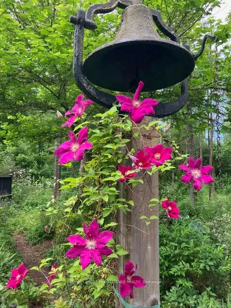
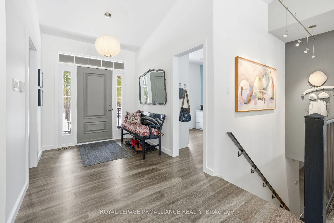
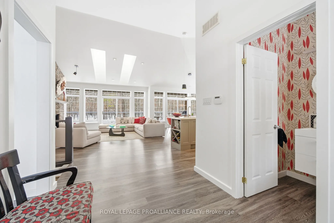
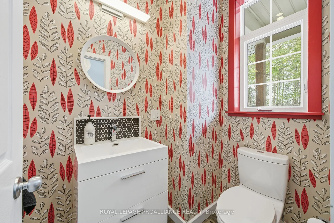
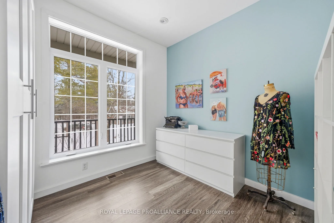
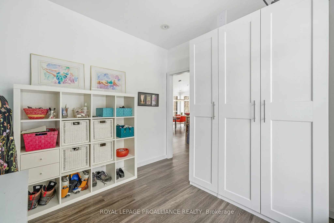
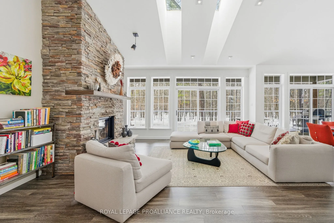
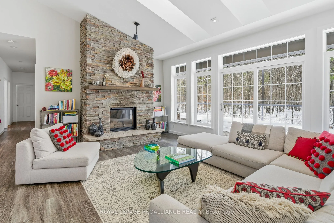
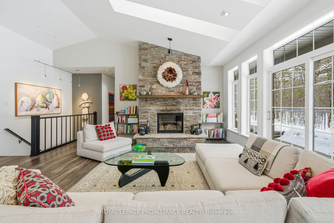
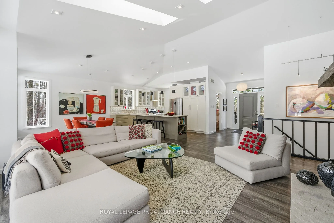
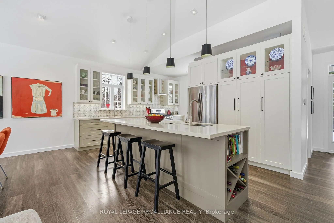
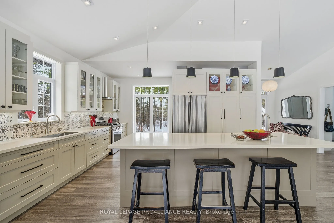
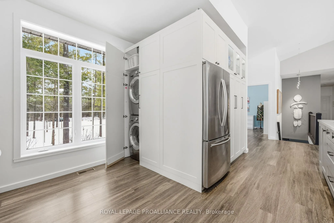
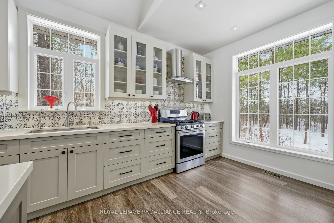
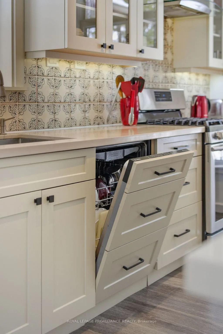
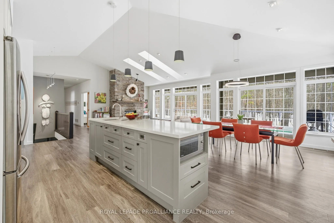
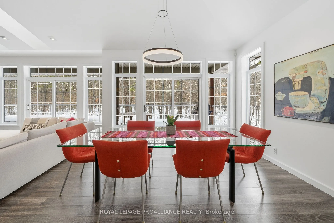
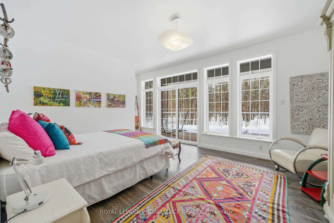
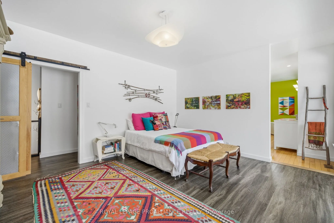
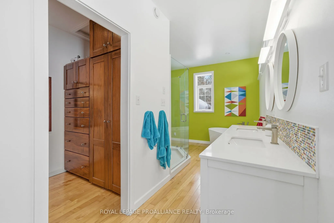
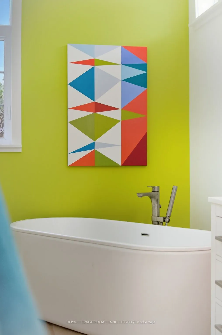
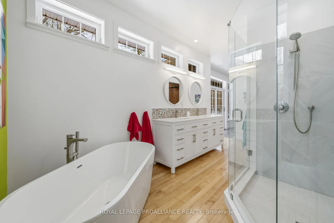
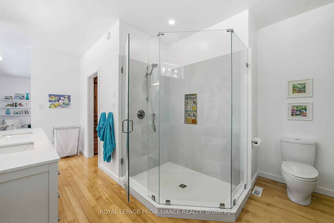
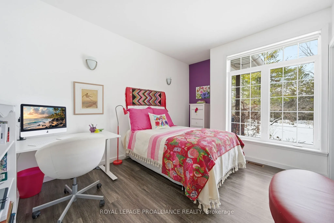
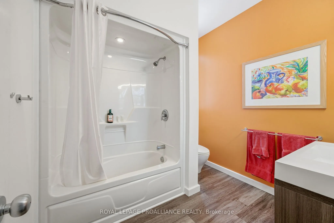
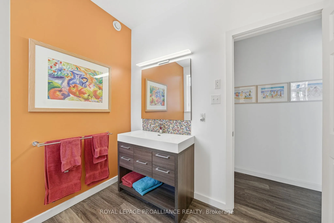
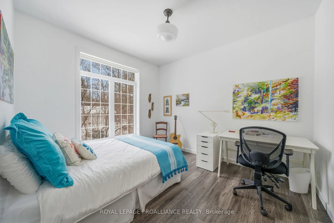
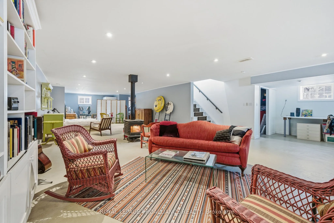
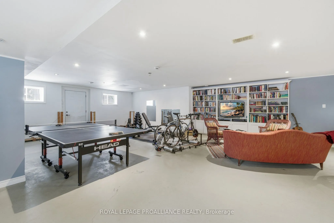
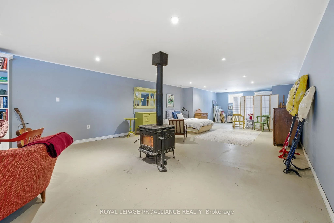
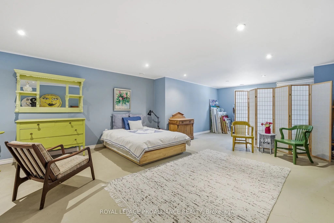
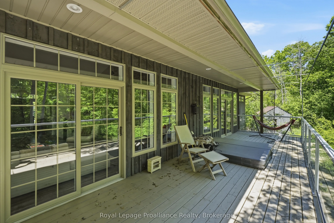
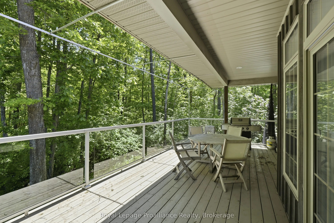
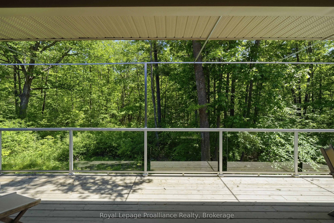
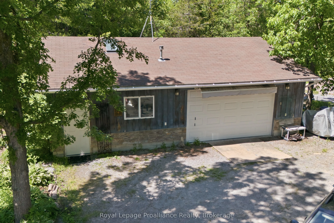
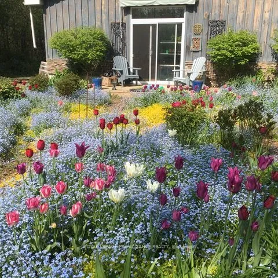
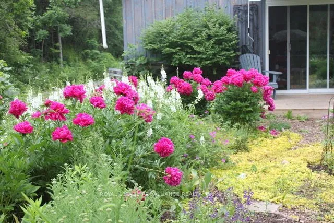
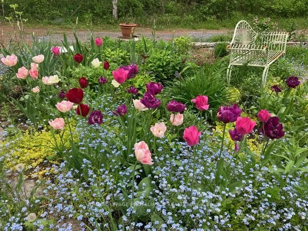
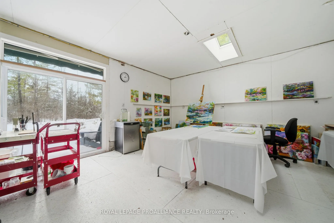
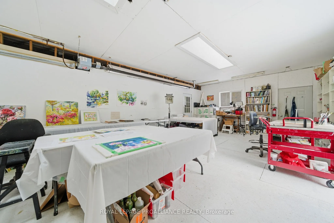
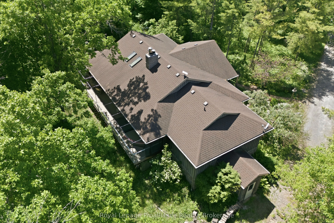
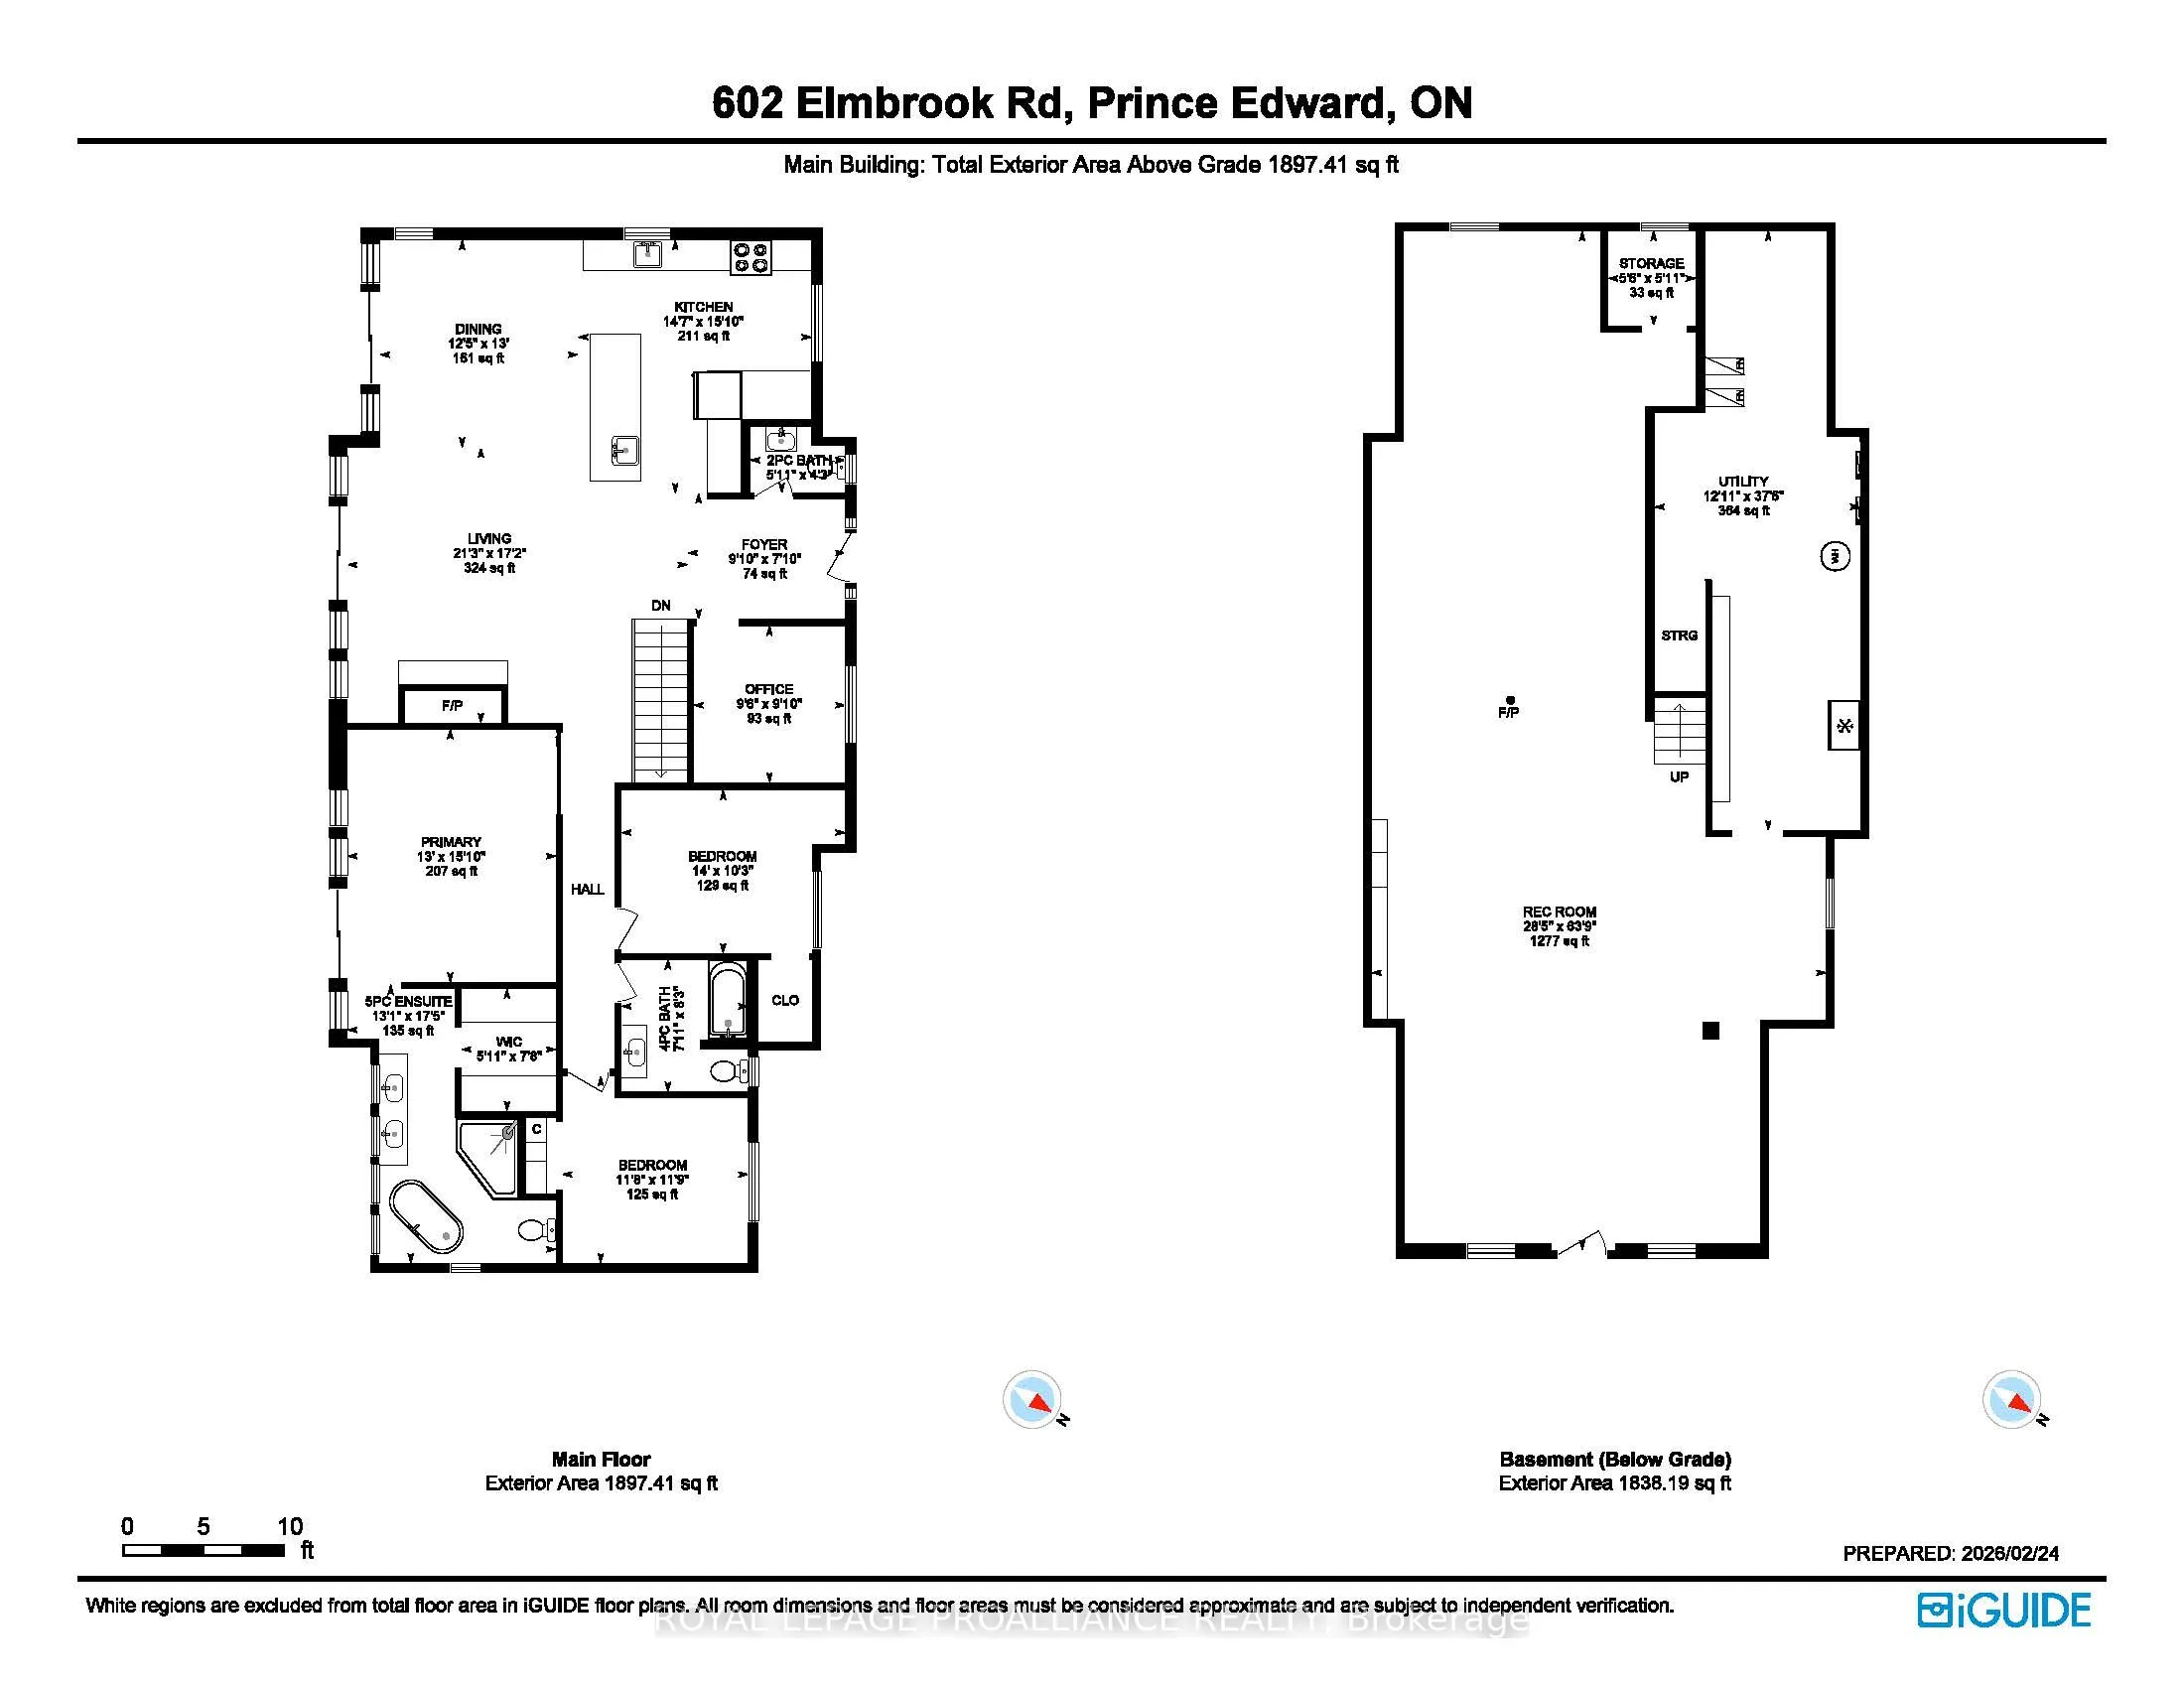
Follow the circular driveway through the trees to discover this inviting custom-built home, tucked away in a peaceful forest setting. Just minutes north of Picton, this raised ranch bungalow offers three bedrooms, three bathrooms, and a dedicated office space, along with an open-concept great room that combines a spacious gourmet kitchen with dining and living areas. A striking stone wood-burning fireplace climbs to the vaulted ceiling, while expansive windows and skylights fill the entire space with abundant natural light and showcase the surrounding landscape. A screened-in 50′ deck extending the full length of the back, provides front-row seats to the woods and its inhabitants, great for al fresco dining. The primary bedroom features a walk-in closet, a four-piece ensuite and direct access to the deck and hot tub install for a relaxing retreat. The commodious semi-finished basement boasts 8′ ceilings, a wood-burning stove and a separate side entrance that together with the upstairs offers over 3, 000 square feet. An oversized heated double garage is split between an artist’s studio with skylights and patio doors overlooking a deck and mature perennial gardens while the remaining garage currently serves as a workshop/garage with 240 volt service. Lastly, a large, matching shed provides ample space for gardening tools and power equipment. This home is a turnkey invitation for cozy country living and entertaining. **** New 97% HE Propane furnace -2026, front and back decks restored & new Bosch Dishwasher- 2025, ensuite fully renovated -2024, new kitchen appliances, washer and dryer, powder room – 2017**** Garage Dimensions 27′ x 18’8″ | 504 sq ft Studio Dimensions 27’4″ x 16’3″ | 444 sq ft Large 5 Piece Primary Ensuite 13′ 1″ x 17′ 5″ 135 sq ft!!
Search all Available Real Estate Properties in The Greater Toronto Area


Compare listings
Compare